 1 1
|  2 2
|  3 3
|
 4 4
|  5 5
|  6 6
|
 7 7
|  8 8
|  9 9
|
 10 10
|  11 11
|  12 12
|
 13 13
|  14 14
|  15 15
|
 16 16
|  17 17
|  18 18
|
 19 19
|  20 20
|  21 21
|
 22 22
|  23 23
|  24 24
|
 25 25
|  26 26
|  27 27
|
 28 28
|  29 29
|  30 30
|
 31 31
|  32 32
|  33 33
|
 34 34
|  35 35
|  36 36
|
 37 37
|  38 38
|  39 39
|
 40 40
|  41 41
|  42 42
|
 43 43
|  44 44
|  45 45
|
 46 46
|  47 47
|  48 48
|
 49 49
|  50 50
|  51 51
|
 52 52
|  53 53
|  54 54
|
 55 55
|  56 56
|  57 57
|
 58 58
|  59 59
|  60 60
|
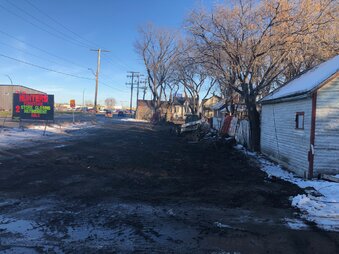 61 61
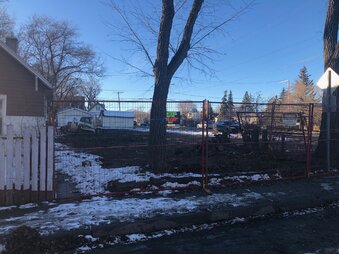
1704 Quebec Street
| 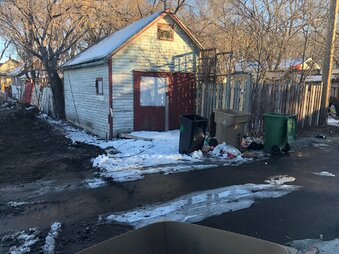 62 62
1708 Quebec Street
| 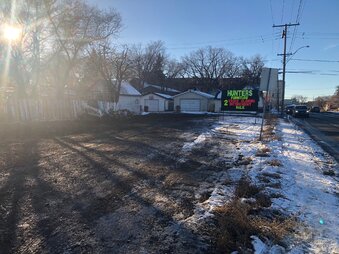 63 63
1704 Quebec Street
|
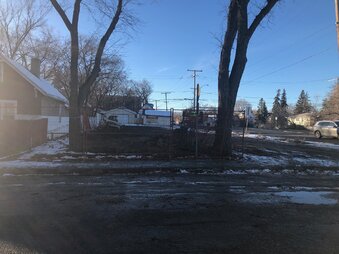 64 64
1704 Quebec Street
|  65 65
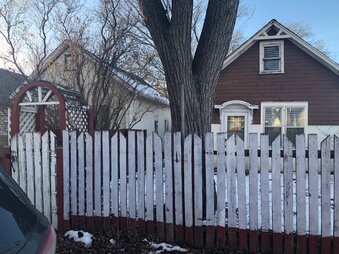
1704 Quebec Street
|  66 66
1714 & 1708 Quebec Street
|
 67 67
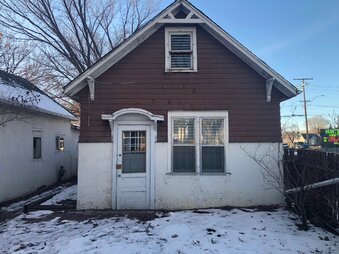
1708 Quebec Street
|  68 68
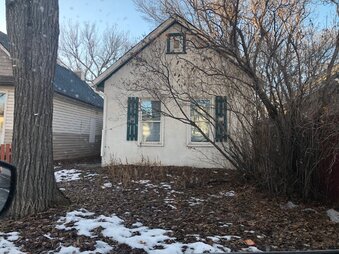
1714 Quebec Street
| 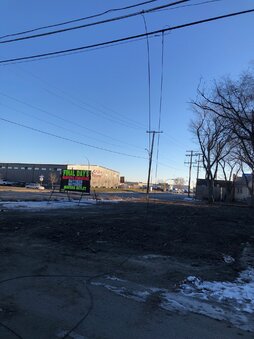 69 69
|
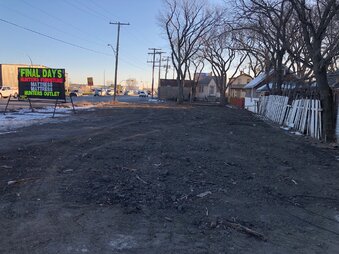 70 70
| 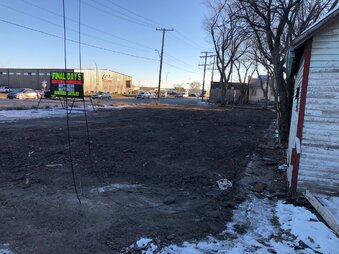 71 71
| 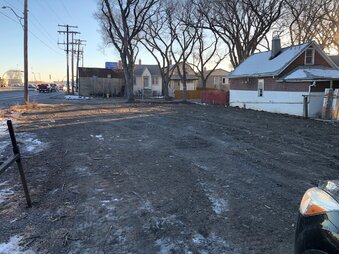 72 72
|
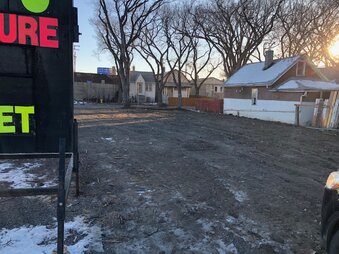 73 73
| 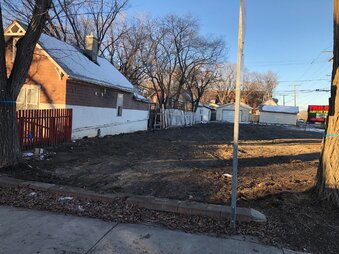 74 74
| 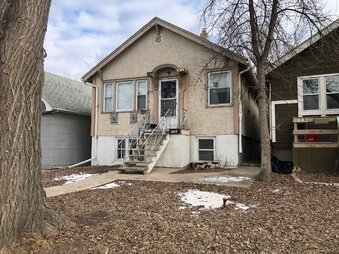 75 75
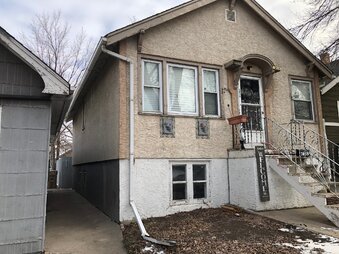
Front View 1639 Ottawa Street
|
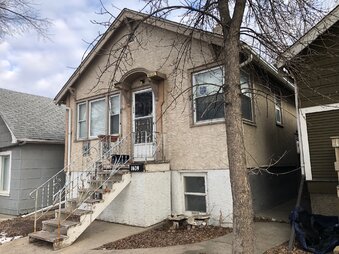 76 76
South view of 1639 Ottawa Street
|  77 77
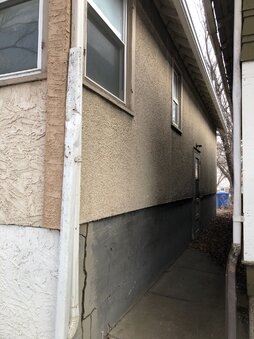
North wall view of 1639 Ottawa Street
|  78 78
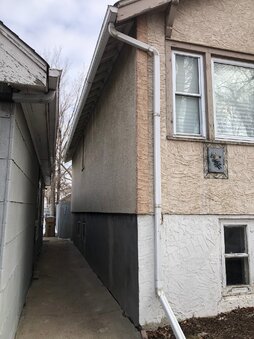
south wall of 1639 Ottawa Street
|
 79 79
North wall of 1639 Ottawa Street
|  80 80
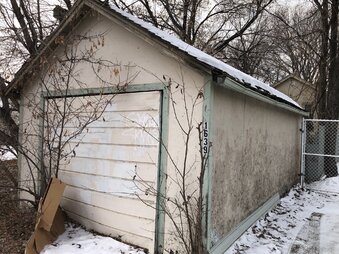
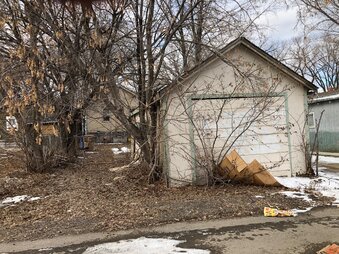
Garage, East Lane of 1639 Ottawa Street
|  81 81
Garage, East Lane of 1639 Ottawa Street
|
 82 82
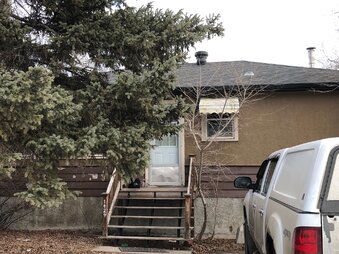
Front view of 1429 Bond Street
|  83 83
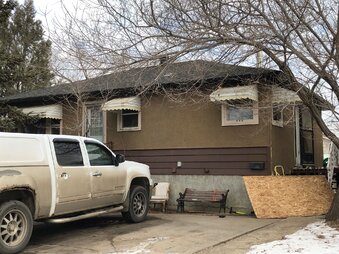
Front view of 1429 Bond Street, showing south side of house
|  84 84
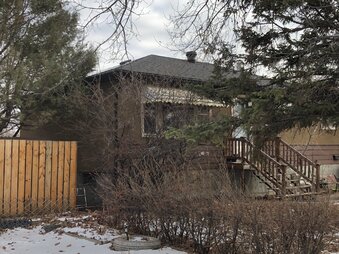
Front view of 1429 Bond Street, showing north side house
|
 85 85
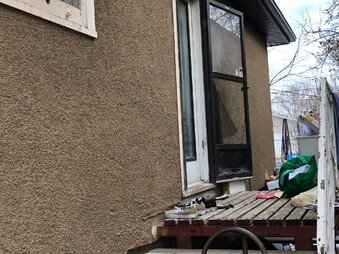
Front view of 1429 Bond Street, close up of south wall and side door
|  86 86
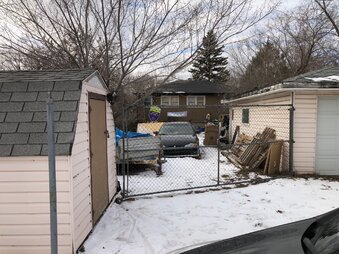
1429 Bond Street, East Lane view rear of house, showing garage and shed
|  87 87
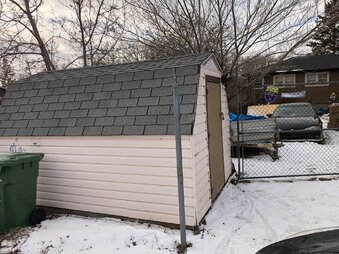
1429 Bond Street, East Lane view - close up of shed
|
 88 88
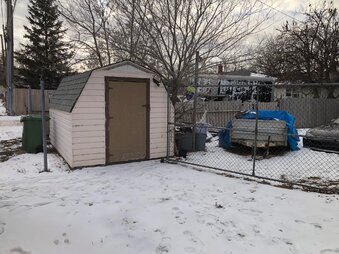
1429 Bond Street, East Lane view - shed
| 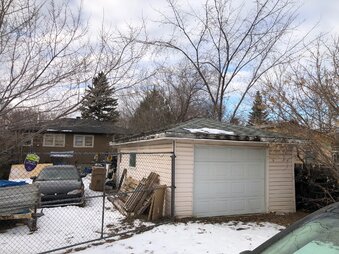 89 89
1429 Bond Street, East Lane view - garage
| 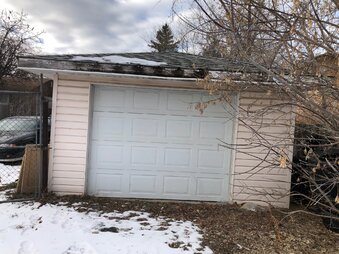 90 90
1429 Bond Street, East Lane view - close up of garage
|
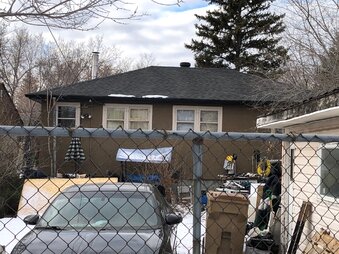 91 91
1429 Bond Street, East Lane view - close up of house with newer shingles, eaves, facia and soffits.
| |
